Introducing

Purva Northern Lights

By Puravankara

At KIADB, North Bangalore

Luxurious 2, 3 & 4 BHK Starting At
₹ 1.40 Cr* Onwards

Get Luxury Walkthrough

Tailored For You

Overview

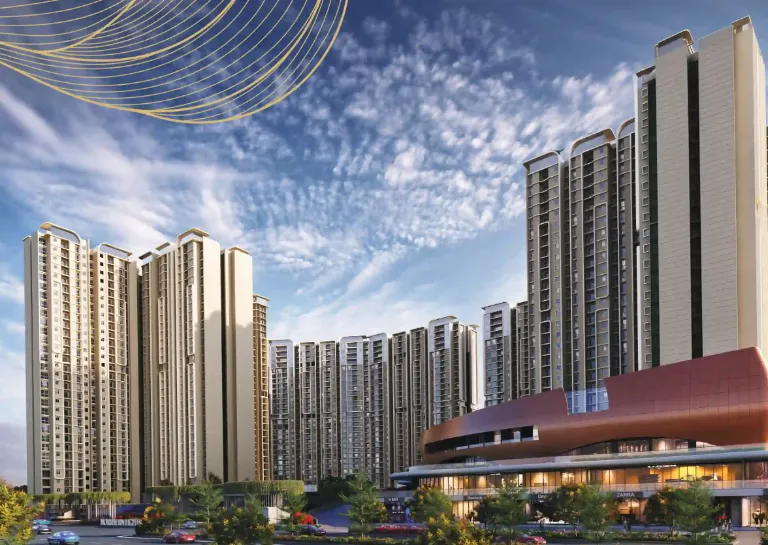
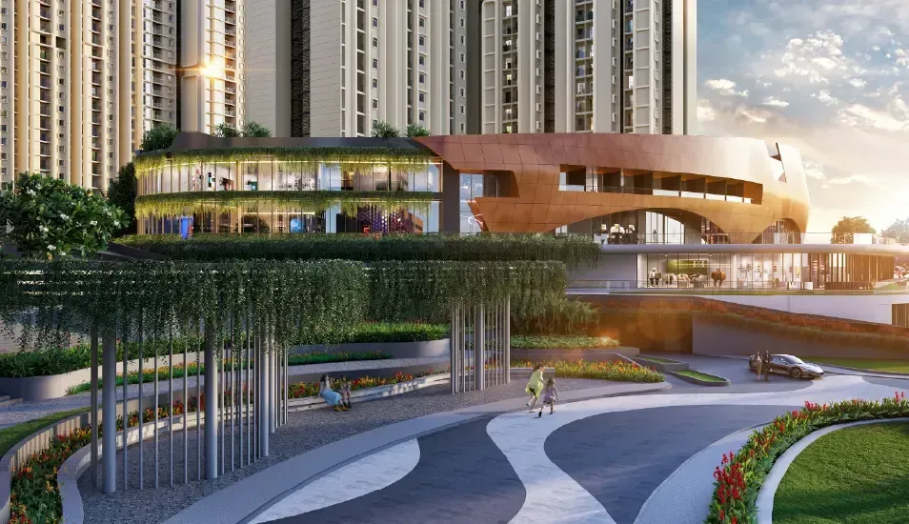
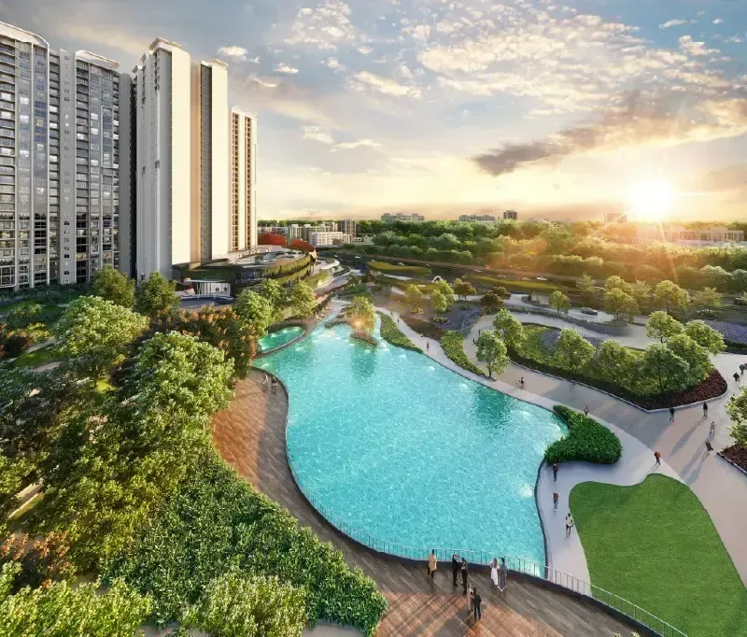
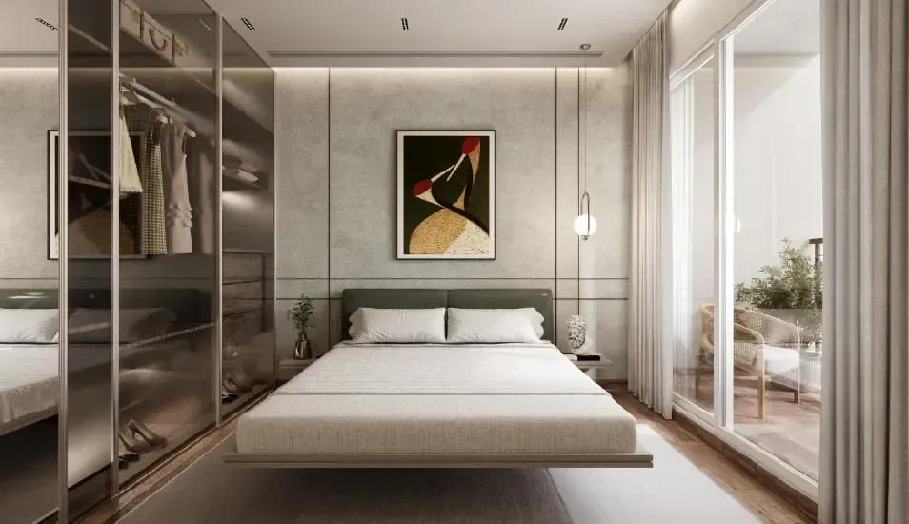
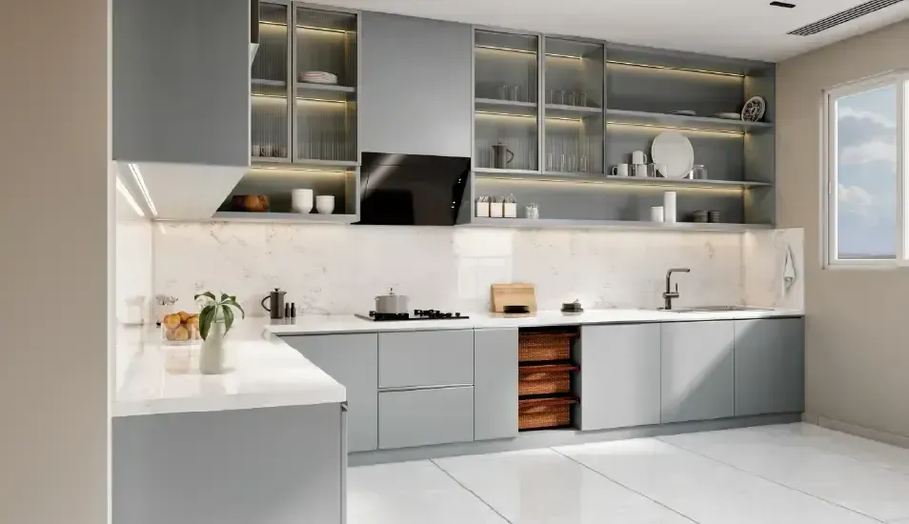
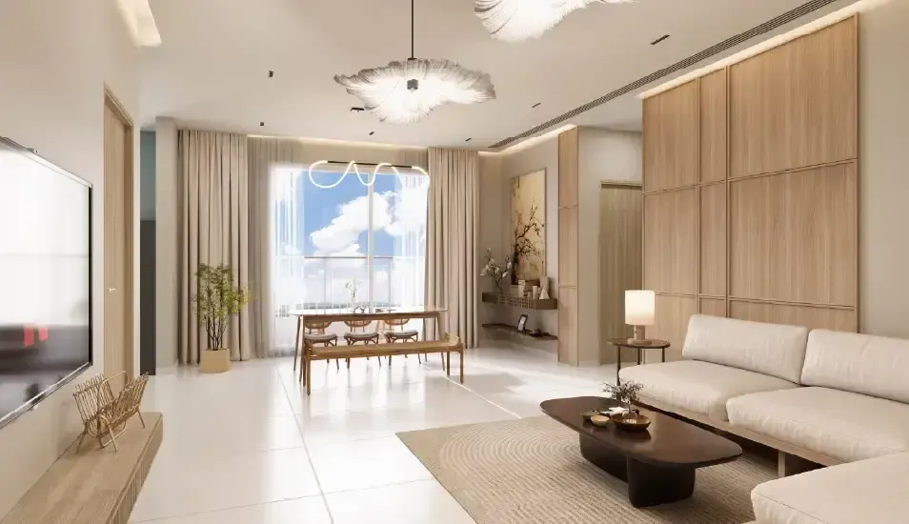
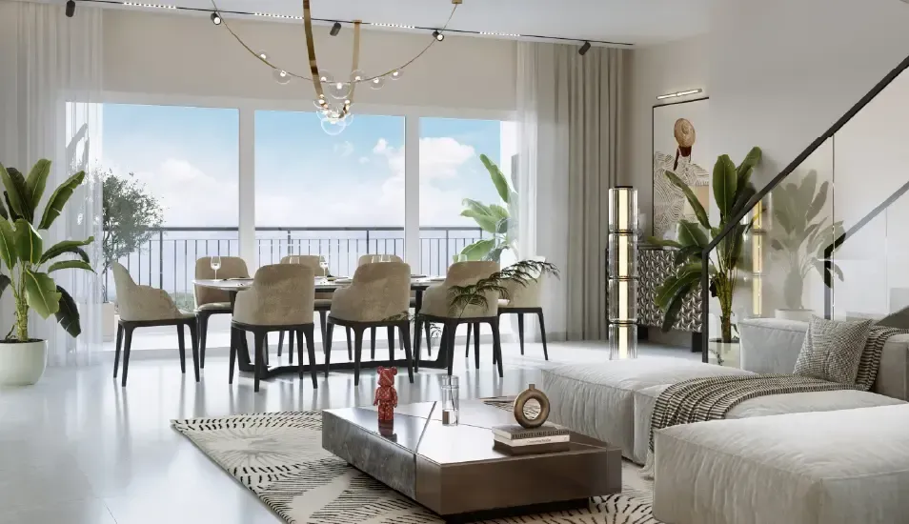
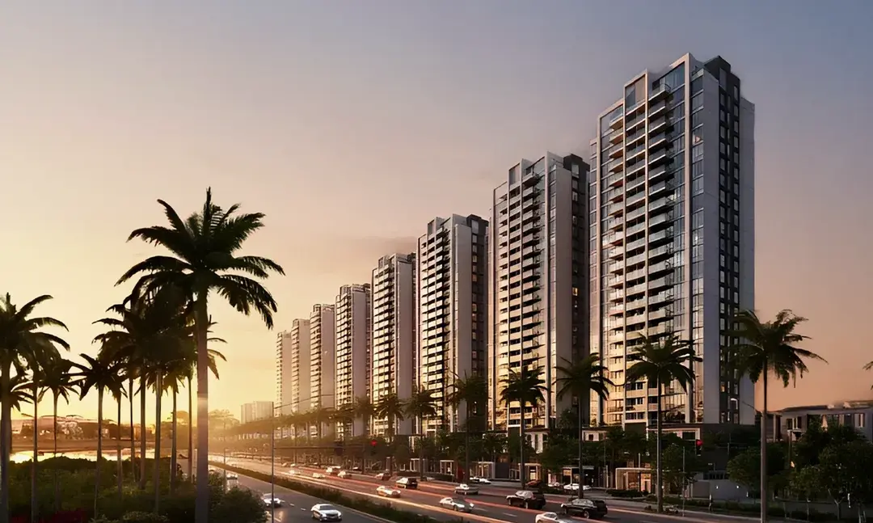
Purva Northern Lights redefines luxury living in KIADB, North Bangalore, with meticulously designed 2, 3 & 4 BHK residences. Spread across 25 acres, Purva Northern Lights rises with 8 elegant towers featuring B+G+30/31 floors and 2600+ thoughtfully planned homes. Purva Northern Lights invites residents to experience elevated living with 50+ premium amenities, anchored by a landmark 1,00,000 sq. ft. clubhouse serving as the vibrant social core. From a Mini Theatre and Meditation Pod to a grand Swimming Pool, Gymnasium, Amphitheatre, and engaging Kids’ Play Area, Purva Northern Lights delivers wellness, recreation, and comfort throughout. Strategically located along NH 44, SH 104, Bellary Road, ORR, and the upcoming PRR, Purva Northern Lights ensures seamless connectivity to major business hubs and essential conveniences—making it a community hub that fosters bonding and vibrant lifestyle experiences. Read More

Highlights Of Purva Northern Lights

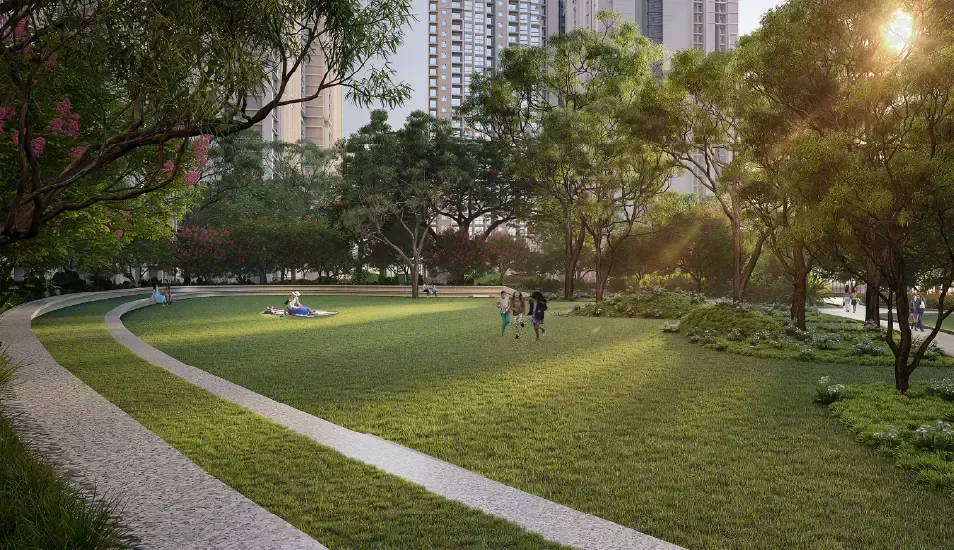
  • 25-acre mixed-use township with expansive green zones
  • Excellent connectivity to NH 44, SH 104, major tech hubs & the airport
  • Vaastu-friendly residences with complete privacy
  • Close to Manyata Tech Park and upcoming metro access
  • Two grand clubhouses spread across 1 lakh sq. ft
  • Modern homes crafted with premium specifications
Luxury Apartment Building

Amenities At Purva Northern Lights

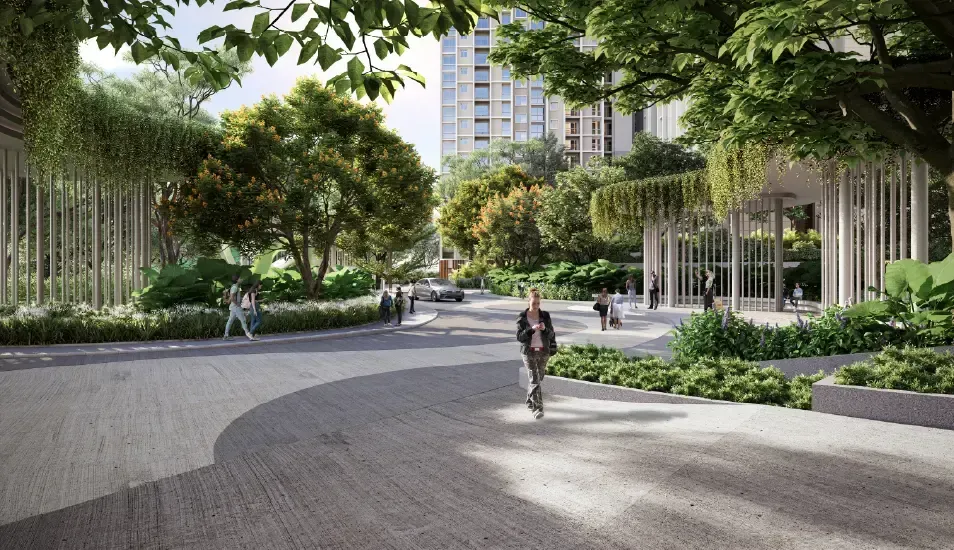
Entrance
Entrance
Swimming Pool
Swimming Pool
Garden
Garden
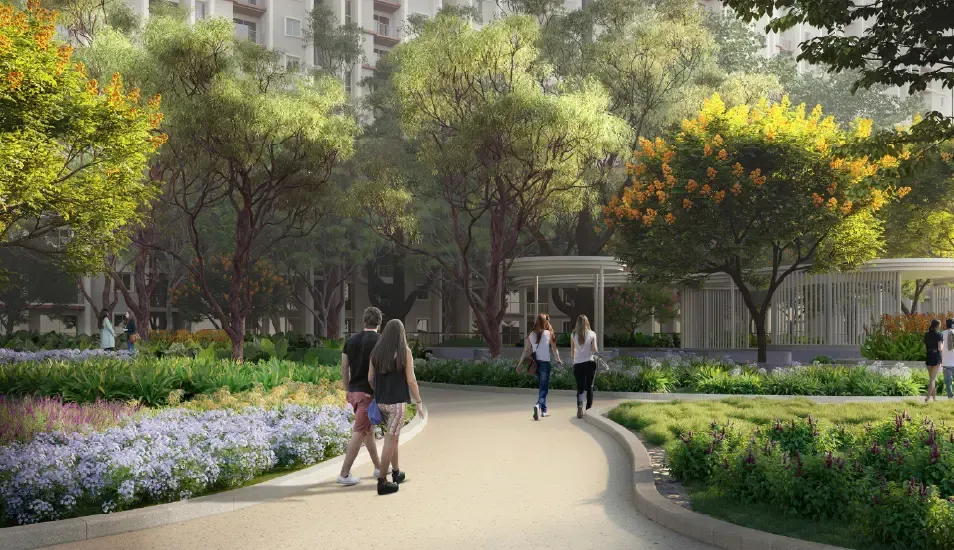
Jogging Track
Jogging Track
Walk Area
Walk Area
Skating Rink
Skating Rink
Amenities Preview Image
1 / 6

Price Of Purva Northern Lights

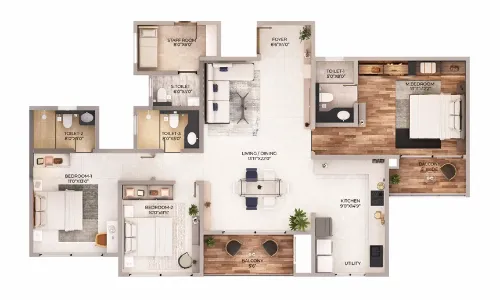
2BHK Floor Plan
Typology
2 BHK Comfort
Super Built-Up Area
1097 Sqft
Price
₹ 1.40 Cr* Onwards
Price Sheet
2BHK Floor Plan
Typology
2 BHK Grand
Super Built-Up Area
1275-1336 Sqft
Price
₹ On Request
Price Sheet
2BHK Floor Plan
Typology
3 BHK
Super Built-Up Area
1685-1791 Sqft
Price
₹ On Request
Price Sheet
2BHK Floor Plan
Typology
3 BHK + Maid
Super Built-Up Area
1858-2031 Sqft
Price
₹ On Request
Price Sheet
2BHK Floor Plan
Typology
3 BHK + Study
Super Built-Up Area
1962 Sqft
Price
₹ On Request
Price Sheet
2BHK Floor Plan
Typology
4 BHK Duplex
Super Built-Up Area
4017-4131 Sqft
Price
₹ On Request
Price Sheet

Site & Floor Plan Of Purva Northern Lights

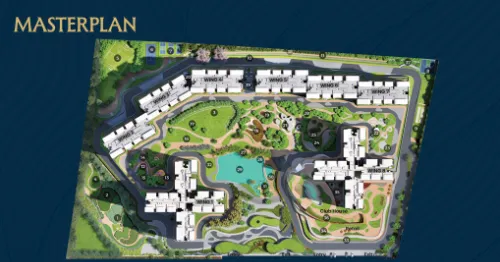
Master Plan

Master Plan

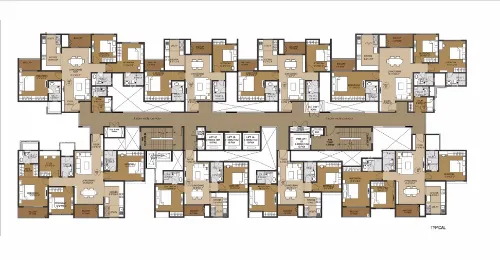
Floor Plan

Floor Plan

Unit Plan

Unit Plan

Purva Northern Lights Location & Connectivity

Tech Park Valley
12 mins
KIADB Aerospace SEZ
15 mins
Bangalore International Airport
18 mins
NH 44 (Bellary Road)
20 mins
Yelahanka Railway Junction
28 mins
The School of Raya
8 mins
Delhi Public School Bangalore North
15 mins
New Horizon International School
18 mins
Ryan International School
22 mins
Sir M. Visvesvaraya Institute of Technology
25 mins
New Bangalore Hospital
5 mins
Goodwell Multi-Speciality Hospital
20 mins
Manipal Hospitals
36 mins
Aster CMI Hospital, Hebbal
34 mins
KIADB, IT Tech Park
13 mins
Puravankara Business Park
15 mins
Ecopolis, IT/ITES SEZ
20 mins
Collins Aerospace Park
24 mins
Bhartiya Mall Of Bengaluru
20 mins
Club Cabana Amusement Park
25 mins
RMZ Galleria
30 mins
Phoenix Mall of Asia
35 mins

Virtual Tour

Drone Tour

Estimate Your Monthly Home Loan EMI

Adjust the loan amount, interest rate, and tenure to get a quick EMI estimate before you speak with your team or lender.

Estimated Result

Monthly EMI

Rs. 0

Total Interest

Rs. 0

Total Payment

Rs. 0

Principal Share

Rs. 0

Interest Share 0%
Interest
Principal

This is an indicative estimate. Final EMI can vary based on lender policy, processing charges, insurance, and sanction terms.

About Purvankara

Puravankara Limited, headquartered in Bengaluru, is one of the top publicly traded real estate firms in India. The business began its incredible journey in 1975 with a clear vision and objective: to provide high-quality homes that satisfy the aspirations of countless millions of people. Inspired by the best in the world, Puravankara specializes in projects that embody a high level of elegance and theme. The Puravankara Group, with its keen foresight, incorporated cutting-edge technology and the latest advancements in building science well before they were necessary, accelerating construction and producing high-quality products. Puravankara has steadily expanded over time and has completed 74 projects totalling about 43 million square feet (both Puravankara and Provident). Read More

Instant Call PDF Brochure Chat on WhatsApp

Enquire Now